

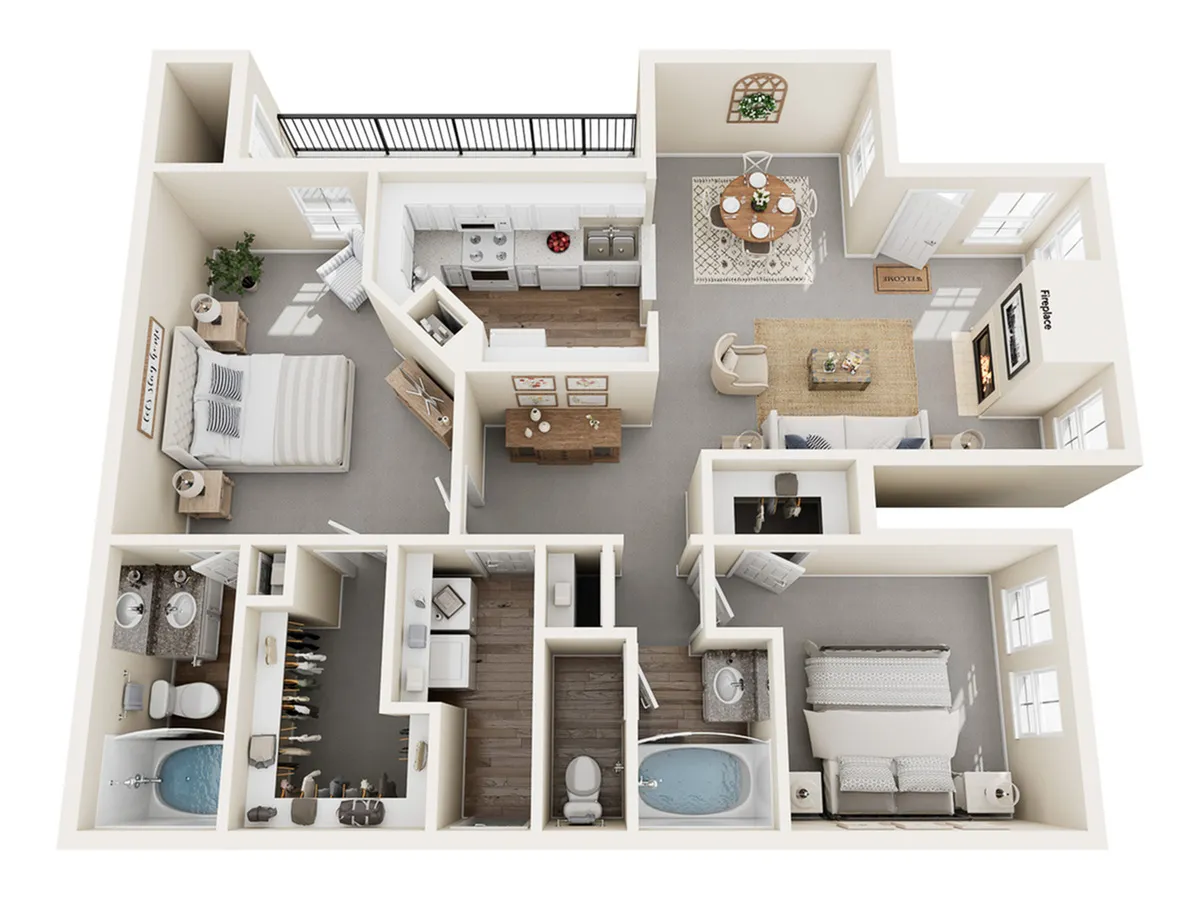
Botticelli B
Floor plan overview
We have laundry rooms featuring full-size washer and dryer connections in every apartment home. This apartment has a wood-burning fireplace, a built-in desk, and a private patio or balcony. Attached one-car garages are available on select first-floor Botticelli floorplans.
Dimensions**
Living Room: 17' x 13'
Dining Room 10' x 6'
Master Bedroom 17' x 13'
Bedroom: 11' x 10'
The apartment includes white cabinetry throughout with granite-look counter tops in the kitchen and a garden tub in the bathroom. This beautiful apartment also includes wood-style vinyl floors throughout the kitchen and bathroom.
Learn More
Explore helpful resources to understand costs, get your questions answered, and take a self-guided tour at Stonebriar of Frisco.Current Specials
October Look and Lease
Look and lease- Waived application fee of $75, administrative fee of $200, waived security deposit of $250 (restrictions apply)! PLUS, $500 gift card- must move in by 10/31/2026! At Stonebriar at Frisco we offer self-guided tours. Stop by today—no appointment needed! Ask us about our newly renovated apartment homes.
Valid Oct 15, 2026 - Oct 31, 2026
October Look and Lease
Look and lease- Waived application fee of $75, administrative fee of $200, waived security deposit of $250 (restrictions apply)! PLUS, $500 gift card- must move in by 10/31/2026! At Stonebriar at Frisco we offer self-guided tours. Stop by today—no appointment needed! Ask us about our newly renovated apartment homes.
Please review the terms and conditions for this special offer.
Terms & Conditions:
- • Must move in by 10/31/2026. Short term leases excluded.
Available Units
0 availableFilter Listed Units
Customize your search with filters for price, size, bedrooms, and amenities
In-Unit Features
Select amenities that should be included in your unit

No Units available currently.
Try changing or removing some of your filters to see if availability changes.
Frequently Asked Questions
Call us today to schedule a tour of this floor plan: (972) 573-6614